Accessible Public Restrooms
Accessible Public Restrooms
Section titled “Accessible Public Restrooms”Summary
Section titled “Summary”Everyone needs to use the restroom. Accessible restrooms allow people with disabilities to take part in everyday life and retain their independence and dignity. Physical standards ensure that restrooms are accessible to as many people with disabilities as possible. These practices support these standards and ensure that people with disabilities can find, use, and feel safe in, as well as be comfortable in, restrooms.
Overview
Section titled “Overview”Using the restroom is one of the most essential activities of everyday life. People need access to restrooms to urinate, defecate, or attend to menstruation. They also use restrooms to change diapers for their loved ones or themselves, take medications, wash their hands, or put on cosmetics.
People with disabilities may need to use the restroom more or less often than other people. They may also need help to find or use the restroom. People may also want to do specific things before or after using the restroom because of their culture or religious observance. Many people with disabilities base their plans and movements around the availability of accessible restrooms.
An accessible restroom is one that:
- Meets standards for physical accessibility. These rules help people with disabilities use restrooms safely, easily, and with dignity. The rules in different countries vary slightly.
- Supports the physical, sensory, and cognitive needs of as many users as possible.
- Does not rely on sight, hearing, or walking for use.
- Supports urination, defecation, menstruation, and hygienic activities such as hand-washing.
- Allows for the administration of medications, changing diapers, changing or cleaning ostomy bags, and other specific medical needs.
- It is available to users, and is easy for users to find, enter, and exit.
Many different types of accessible restrooms exist. Some are single-user restrooms, others are multiple-user restrooms with stalls.
Who Is Helped
Section titled “Who Is Helped”Accessible bathrooms help many people take care of their essential needs and access public spaces. These people include:
- People with mobility and vision disabilities who can safely use an accessible restroom.
- People with dietary and digestive disabilities may need to use a restroom more often or in a certain way.
- People with sensory disabilities who can use a restroom without triggering their condition.
- Older adults and pregnant people, who may need to use the restroom more often.
- People taking care of young children, who may need to accompany them into the restroom.
- People who need assistance using the restroom and their caretakers.
- Everyone, because all people benefit from safe, comfortable restroom access.
Guidelines
Section titled “Guidelines”These guidelines will help you:
- Design, build, assess, and maintain accessible restrooms;
- Follow common legal guidelines; and
- Ensure that people have safe and reliable access to restrooms.
These guidelines are structured as “yes and no” questions. “Yes” is the accessible answer. You may not be able to answer yes for everything, and not every part may apply.
In addition, this guide provides processes to keep restrooms accessible, suggestions on assessing restrooms for accessibility, restrooms adequacy, and broad steps to take when renovating or adjusting restrooms to make them accessible.
These guidelines are based on national standards in the United States and Canada. Your country or region may have other, specific requirements, including states and provinces in the United States and Canada. Consult your local building code, available in the resources, for more information. These guidelines may not all apply to your restroom. For example, information on stalls may not apply to a single-user restroom.
The guidelines do not include showers or other bathing facilities.
Whenever possible, provide a single-user, all-gender restroom. Many people with disabilities cannot use multi-user public restrooms. This is especially the case for people with mental health disabilities and people who require assistance using the restroom.
A certain type of bathroom called a universal washroom or multipurpose restroom is designed to support people with a range of accessibility needs. These restrooms meet specific design standards. You can learn more about these restrooms specifically from Universal Washrooms (Ta11y).
Entry/Exit and Doors
Section titled “Entry/Exit and Doors”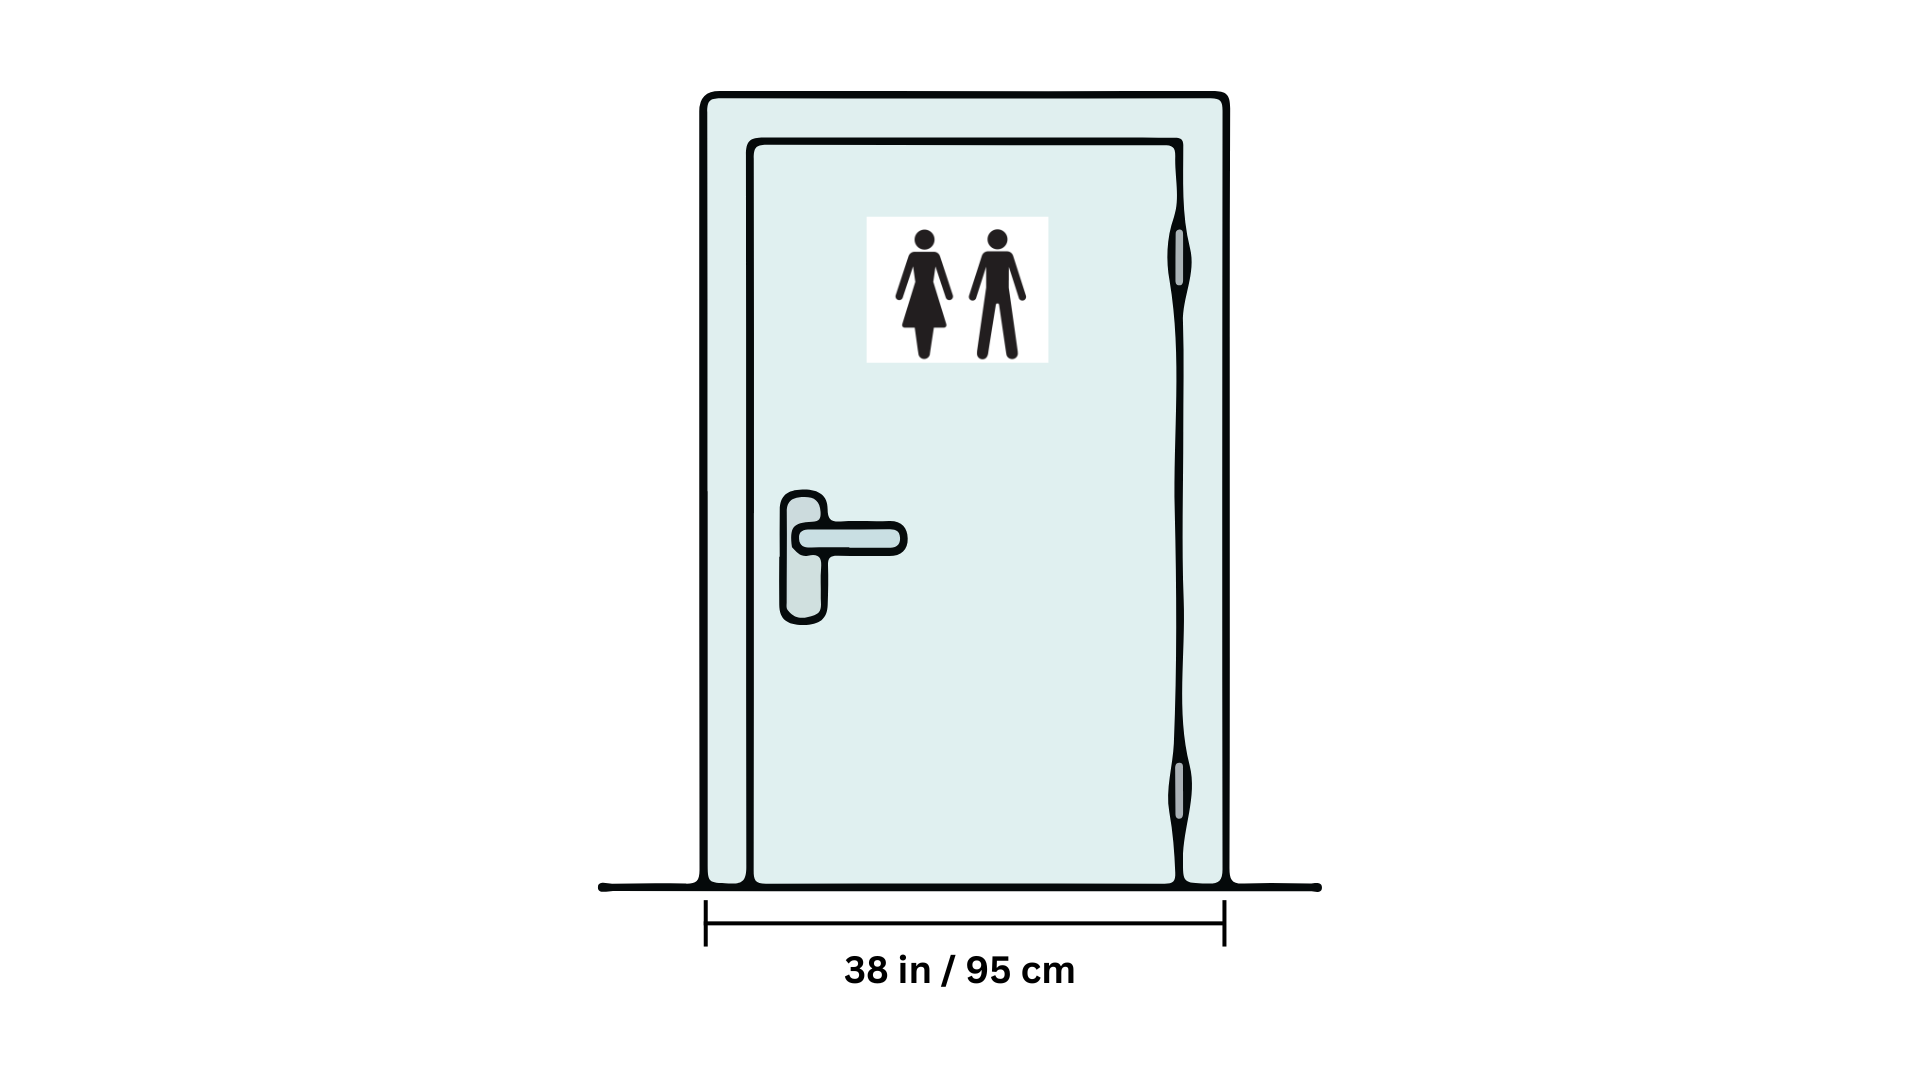
The area outside a restroom entrance should be accessible. Learn more from Doors and Doorways (Ta11y), Approaches (Ta11y), and Indoor Accessible Routes (Ta11y).
- Is the door entrance at least 38 inches/95 centimeters wide when the door is fully open?
- The door can be narrower in the United States, but may not be accessible for people using power chairs.
- Does the door open to an angle of at least 90 degrees?
- If there is a forward approach to the pull side of the door, is there a clear area that is 18 inches by 60 inches/45 centimeters by 152 centimeters beyond the latch side of the door?
- Is there a threshold?
- If there is a threshold, is it either:
- Under ¼ inch/64 millimeters high
- Between ¼ inch/64 millimeters and ½ inch/128 millimeters high, with the top half bevelled to a slope no greater than 1:2?
- If there is a threshold, is it either:
- Can one open or close the door with one hand and without pinching, grasping, or twisting the wrist?
- Door mechanisms include lever hardware, loop hardware, push bars, and automatic opener buttons.
- Can one lock or unlock the door with one hand and without pinching, grasping, or twisting the wrist?
- Locks can be manual or automatic.
- Is there something that indicates whether or not the door is locked on the inside?
- Is there something that indicates whether or not the door is locked on the outside?
- Are door hardware and locks between 34 inches and 48 inches/86 centimeters and 122 centimeters above the floor?
- Can the door be opened easily (with less than 5 pounds/2 kilograms) of force?
- This standard may differ in some countries, for example, Mexico. Consult your local building code.
- You can use a pressure gauge or a fish scale to check the force if you are unsure.
- This standard applies even if the door can be opened or closed with an automatic button.
- If the door is self-closing, does it take at least 5 seconds to close?
- If there is a series of two doors, are they separated by at least the sum of 48 inches/122 centimeters plus the width of the door?
- If there is a vestibule, make sure that it is free of protrusions and meets the requirements for Accessible Routes (Ta11y).
- If there is a privacy wall:
- Is there at least 48 inches/122 centimeters between the end of the privacy wall and the wall?
- If the door swings out, is there a clear space of 24 inches/60 centimeters past the latch side of the door and 42 inches/105 centimeters beyond the privacy wall and the door?
- If the door swings in, is there a clear space of 24 inches/60 centimeters past the latch side of the door and 54 inches/135 centimeters beyond the privacy wall and the door?
Avoid:
- Sliding doors
- Steps to enter or leave the restroom
- Protrusions in the entrance area
- Using large objects, such as a rubbish bin, as a door stop.
Signage
Section titled “Signage”Restroom signage should comply with all local regulations on signs, including for raised characters, contrast, text size, and icons. Learn more from Signs (Ta11y).
- Do signs include icons and text?
- Do signs for accessible restrooms include the International Symbol of Accessibility?
- Do any changing tables and specialized equipment (such as sharps disposal bins) have signs explaining their safe use?
If the restroom is not accessible, a sign should indicate where the nearest accessible restroom is.
Consider providing ample signage and other wayfinding in your facility to help people find restrooms.
Floors
Section titled “Floors”Note that the measurements for floor space and level requirements may differ from area to area.
- Are the floors level?
- If a sloped floor is necessary for drainage, the slope should not be greater than 1/48.
- Is the floor a firm, stable, non-fabric, and slip-resistant surface?
- Common surfaces include concrete, vinyl, and treated ceramic tile.
- Carpets and stone surfaces should not be used for restroom floors.
- Be sure to clean restroom floors regularly. Water, soap scum, and other substances can make floors slippery and dangerous for people with disabilities.
- Is there no rise of level greater than ¼ inch/64 millimeters high?
- Is there a clear path at least 36 inches/90 centimeters wide to one of each fixture (toilet, sink, waste receptacle, etc.)?
- Is there a clear area beyond the area where the door swings for someone to maneuver in a mobility device? This clearance can overlap with the clearance area for toilets, sinks, and other fixtures. The size of this space depends on the type of restroom and entry door:
- For a single-user restroom where the door swings into the restroom, the area needs to be 30 inches by 48 inches/75 centimeters by 122 centimeters.
- For all other restrooms, the area should be either a circle of 60 inches/152 centimeters in diameter, or a square of 60 inches by 60 inches/152 centimeters by 152 centimeters.
Lighting
Section titled “Lighting”Most standards do not cover lighting. However, restrooms need to be well-lit for people with disabilities to use them safely. Overly bright lights and reflective surfaces can also make restrooms less accessible for some people with disabilities.
Lighting controls, such as light switches, are covered in the “Controls” section later in these guidelines. Glare is covered in relevant sections on floors, sinks, and mirrors.
Where possible, provide automatic lighting in the bathroom.
- Are the lights between 800 lumens and 1600 lumens in intensity?
- Most light bulbs include lumen information in the packaging.
- Are lightbulbs incandescent or low-intensity LED?
Controls
Section titled “Controls”
Requirements for controls, including door buttons, electrical switches, electrical outlets, and other tools parallel those for other rooms. Requirements for sinks, toilets, door hardware, and dispensers are covered in the relevant sections.
- Are controls automatic?
- Are controls located inside the restroom?
- Are controls between 15 inches and 48 inches/38 centimeters and 122 centimeters above the ground?
- Coat hooks should be between 30 inches and 48 inches/75 centimeters and 122 centimeters above the ground.
- Can controls be operated with one hand without tight grasping, pinching, or twisting the wrist?
- Are any obstructions below the control less than 10 inches/25 centimeters from the wall?
- There should be no obstruction.
- Are controls adjacent to or within 10 inches/25 centimeters from the clear floor space? (See the section on Floors)
- Controls should preferably be directly adjacent to a 30-inch by 48-inch/75-centimeter by 122-centimeter clear floor space.
Toilets
Section titled “Toilets”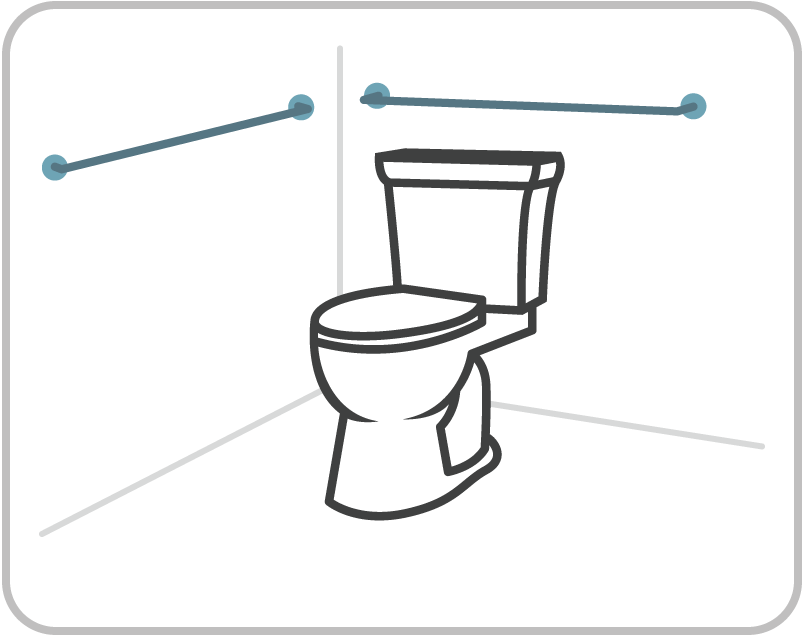
Many commercially available toilets are explicitly designed to meet accessibility standards. Consult with the manufacturer.
Consult the Stalls section for additional information on toilet placement in stalls.
- Is the toilet seated?
- Squat toilets are not recommended for accessibility.
- Urinals are not recommended for accessibility.
- Are the flush controls automatic?
- Automatic controls with additional manual buttons are recommended.
- Foot pedals are not recommended.
- Does the manual flush control work with one hand, without twisting the wrist, tight grasping, or pinching?
- Can you flush the toilet without applying a lot of force?
- Does the manual flush control extend from the toilet or wall in a meaningful way?
- This helps blind and low-vision people find the flush control.
- Is the manual flush control less than 48 inches/122 centimeters above the floor?
- Is the manual flush control on the side of the toilet away from the wall or stall wall, or above the toilet? (If applicable)
- Is the flush control attached to the toilet or within 7 inches/17 centimeters of the toilet?
- If the flush control is not typical for toilets in your country, is it indicated with an accessible sign or label?
- Is the center line of the toilet between 16 inches and 18 inches/40 centimeters and 45 centimeters from the side of the wall or stall wall?
- Is the top of the seat between 17 inches and 19 inches/42 centimeters and 47 centimeters above the floor?
- Is there a clearance area around/including the toilet that is at least 56 inches by 60 inches/142 centimeters and 152 centimeters?
- Is there a significant splash when the toilet flushes?
- Splashback should be avoided as much as possible.
- Can the toilet seat be lifted or descended with less than 5lbs/2.5kg of force?
- Does the toilet seat stay in a stable position when lifted, descended, and in use?
- Do all toilets have seat backs or seat lids?
Grab Bars
Section titled “Grab Bars”Grab bars help people with mobility disabilities safely get onto and off of the toilet, and support themselves as they do so. People who use wheelchairs use them to transfer themselves between their chair and the toilet. Other people use these bars for support. Grab bars are installed on walls or, sometimes, stall walls.
- Are there grab bars around the toilet?
- Are the grab bars made out of a slip-resistant, durable material?
- Examples include stainless steel and epoxy-coated aluminium.
- You can test by feeling the grab bar to see if it feels slippery.
- Are the top parts of grab bars between 33 inches and 36 inches/84 centimeters and 92 centimeters above the ground?
- Are grab bars at least 12 inches/30 centimeters below any protrusions above them and 1 ½ inches/4 centimeters above any protrusions below them?
- Is there at least 1 ½ inches/4 centimeters of space between the grab bar gripping area and the wall?
- Is the grab bar on the wall to the side of the toilet:
- Less than 12 inches/30 centimeters from the rear wall?
- At least 42 inches/105 centimeters long?
- Extending to a point at least 54 inches/137 centimeters from the rear wall?
- Is there a grab bar at least 36 inches/92 centimeters long behind the toilet?
- Does this grab bar extend at least 12 inches/30 centimeters from the center of the toilet towards the side wall or stall wall away from the flush control?
- Does this grab bar extend at least 24 inches/60 centimeters from the center of the toilet away from the side wall, or towards the direction of the flush control?
- Do the grab bars together support at least 400 pounds/180 kilograms in weight?
- Some countries only require a support weight of 250 pounds/114 kilograms.
If you plan to install grab bars, be sure your walls are reinforced or can sustain the weight of a person using grab bars to transfer themselves to and from the toilet. You can learn more from Grab Bars (Ta11y) and from the International Construction Code.
You may want to install a standing grab bar, which helps people with disabilities that affect their gait, or how they walk. There are two standard ways to install such a bar: you can also install a third folding grab bar on the other side of the toilet from the side wall, or a vertical grab bar above the side wall grab bar. This bar should fold such that it does not interfere with the grab bars behind the toilet and on the side wall. These bars are generally not legally required.
Dispensers
Section titled “Dispensers”Dispensers provide disposable or non-reusable items. Items in restroom dispensers include toilet paper, seat covers, soap, and paper towels. Hand dryers are a type of dispenser.
- Are any dispensers automatic?
- Automatic dispensers are recommended for soap, paper towels, and hand dryers.
- Do dispensers protrude:
- For soap and toilet paper: less than 4 inches/10 centimeters from the wall or stall wall?
- For paper towels and hand dryers: less than 10 inches/25 centimeters from the wall?
- If the dispenser is above a sink or counter:
- With a counter between 20 inches and 25 inches/50 centimeters and 63 centimeters from the wall, is the dispenser less than 44 inches/110 centimeters above the floor?
- With a counter less than 20 inches/50 centimeters from the wall, is the dispenser less than 48 inches/122 centimeters above the floor?
- If the dispenser is not above a sink or counter:
- Is the dispenser between 15 inches and 48 inches/38 centimeters and 122 centimeters above the floor?
- Are any protrusions under the dispenser less than 10 inches/25 centimeters from the wall?
- Can dispensers be operated with one hand, without grasping, pinching, or twisting the wrist?
- Is the force required to operate the dispenser less than 5 lbs?
- Are dispensers either more than 12 inches/30 centimeters above or 1 ½ inches/4 centimeters below any grab bars?
- Are toilet paper dispensers positioned:
- with the outlet between 15 inches and 48 inches/38 centimeters and 122 centimeters above the floor?
- between 7 inches and 9 inches/17 centimeters and 23 centimeters from the front edge of the toilet?
- Do toilet paper dispensers allow for continuous flow of toilet paper
- Recommendation: toilet paper dispensers should allow for more than one roll to be stored.
- Recommendation: toilet paper dispensers should allow for users to push for a new roll.
Stalls/Compartments
Section titled “Stalls/Compartments”Stalls must meet certain specific standards so that people with disabilities can enter and exit a stall, open, latch, and close the stall door, and safely navigate. These standards apply where stalls are provided. These standards only apply to accessible stalls.
For many people with disabilities, a single-user restroom is more accessible than one with one or more stalls. Provide single-user restrooms whenever possible.
- Is there at least one stall that is designed to be accessible?
- Is the stall at least 60 inches/152 centimeters wide?
- Is the door to the stall at least 38 inches/95 centimeters wide?
- If the approach to enter the stall is forward, is there a clear area that is 24 inches by 42 inches/60 centimeters by 107 centimeters beyond the latch side of the door outside of the stall?
- If the approach is from the latch side, is there a clear area that is 18 inches by 60 inches/45 centimeters by 152 centimeters beyond the latch side of the door outside of the stall?
- If the approach is from the hinge side, is there a clear area that is 36 inches by 60 inches/90 centimeters by 152 centimeters beyond the latch side of the door outside of the stall?
- In the United States, an alternative is 42 inches by 54 inches/107 centimeters by 137 centimeters.
- Is the door self-closing?
- Does the door have a handle or pull function that can be used with one hand, without grasping, pinching, or twisting the wrist?
- Does the door have a lock that can be used with one hand, without grasping, pinching, or twisting the wrist?
- Can the handle or lock be used without applying a lot of force?
- Are the door pull and lock between 34 inches and 48 inches/86 centimeters and 122 centimeters above the floor?
- If the toilet is wall-hung: is there 56 inches/142 centimeters of space between the door, when closed, and the wall?
- If the toilet is floor mounted: is there 59 inches/150 centimeters of space between the door, when closed, and the wall?
- Do the stall doors open outward?
- Is the stall free of protrusions?
-
- Is the center of the toilet between 16 and 19 inches/43 and 48.5 centimeters from each stall wall?
- Does each stall wall have a grab bar?
- L-shaped grab bars are recommended here, and required in Canada.
- Do all stalls have hooks?
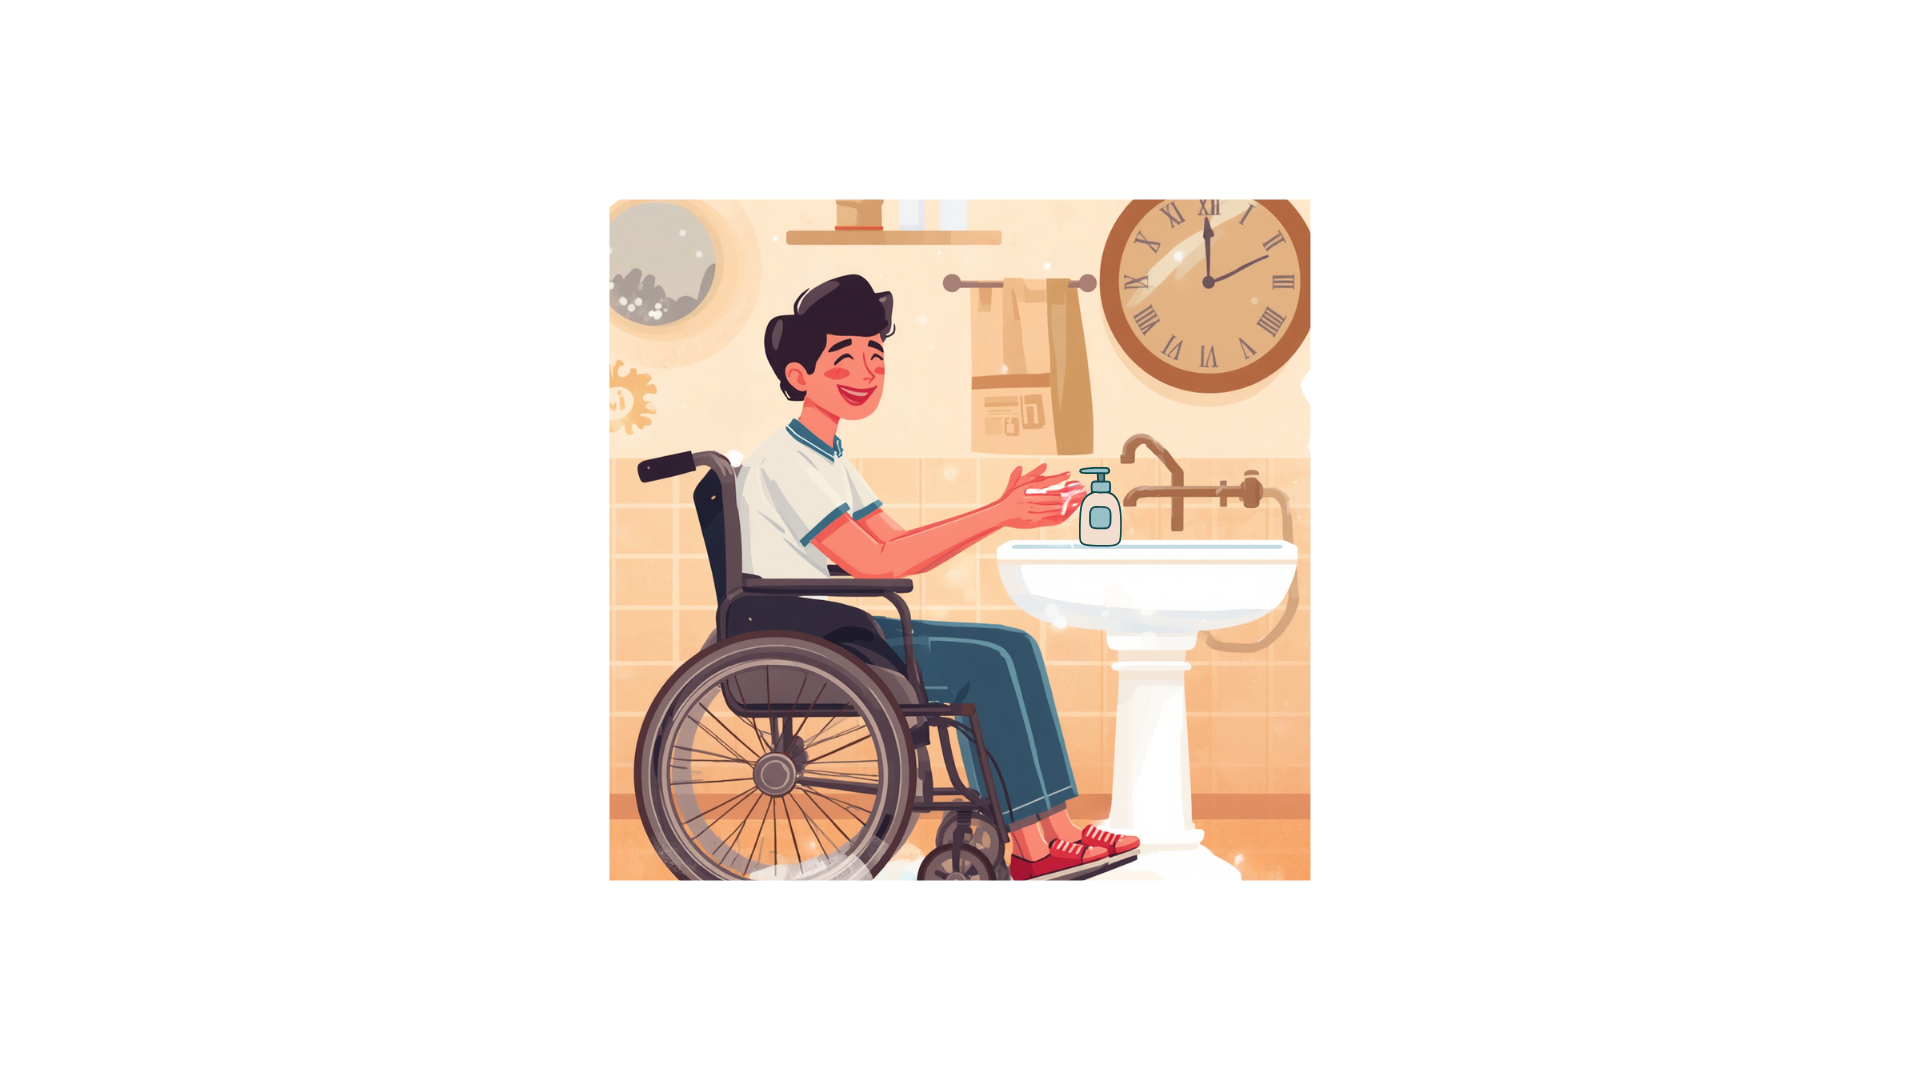
At least one sink in the restroom should be accessible. Keep in mind that a significant portion of restroom visits are to wash one’s hands. Where possible, offer sinks at different heights.
- Are faucets automatic?
- Automatic faucets are best for accessibility whenever feasible.
- If faucets are manual (not automatic), can one turn on and off the faucet with one hand, without pinching, twisting the wrist, or grasping?
- Are faucets for hot and cold water clearly labeled, and in the order that is regular in your country?
- Most countries have hot water on the left, cold water on the right.
- Is the distance from the faucet to the water spout less than 6 inches/15 centimeters?
- Is the sink at least 18 inches/45 centimeters wide?
- Does the sink allow for a forward approach with a clear floor space, including the area under the sink, at least 30 inches by 48 inches/75 centimeters by 122 centimeters?
- Is there between 17 inches and 25 inches/43 centimeters and 64 centimeters of clear floor area under the sink?
- This allows wheelchair users to reach the faucets.
- Is the top of the front of the sink or the counter no higher than 34 inches/85 centimeters above the floor?
- Does the bottom of the sink extend less than 25 inches/63 centimeters from the wall?
- Is the bottom of the sink higher than 27 inches/68 centimeters above the floor?
- Note: In some local areas, the sink must be no lower than 29 inches/74 centimeters above the ground.
- Is the area between the end of the sink and the wall, support, or sink components or pipes at least 8 inches/20 centimeters to provide knee clearance?
- Is the area under the sink free of protrusions between the floor and 9 inches/23 centimeters above the floor to provide toe clearance?
- Are all pipes under the sink insulated?
- This protects users from burns from touching hot pipes.
Note that in some countries, sinks are called “lavatories” in the standards.
Counters
Section titled “Counters”Standards do not require restrooms to have counters, but if they have counters, they must be accessible.
Consider providing a counter in a restroom. This helps people with mobility disabilities use a sink more easily, and those with chronic conditions attend to their medical needs. In addition, counters help many people with tasks that require handwashing, stability, and the use of a mirror (e.g., applying makeup). Counters are most effective when they are next to or connected with sinks.
- Is the top of the counter no higher than 34 inches/86 centimeters above the floor?
- Is the bottom of the counter no lower than 27 inches/68 centimeters above the floor?
- Note: In some local areas, the counter must be no lower than 29 inches/74 centimeters above the ground.
- Does the counter extend less than 25 inches/63 centimeters from the wall?
- Is the area between the end of the counter and the wall, support, or sink at least 8 inches/20 centimeters to provide knee clearance?
- Is the area under the counter free of protrusions between the floor and 9 inches/23 centimeters above the floor to provide toe clearance?
- If the counter is by or next to a sink:
- Is there an area of the counter outside the “splash zone” for water?
- Is the dry area at least 8 inches by 8 inches/20 centimeters by 20 centimeters?
Waste Disposal
Section titled “Waste Disposal”National standards do not require specific types of waste disposal for restrooms. These are practical guidelines.
- Garbage/trash/rubbish bins should:
- have an opening between 15 and 48 inches/38 and 122 centimeters above the floor
- have a self-closing cover
- not rely on a foot or hand control alone
- be placed on or affixed to the floor, which helps blind and low-vision people find them
- be placed against the wall
- protrude less than 10 inches/25 centimeters from the wall
- Recommendation: garbage/trash/rubbish bins should be placed in close proximity to paper towel dispensers.
Many garbage or rubbish bins meet these standards and can be cheaply purchased around the world. Note that garbage bins embedded in a countertop are generally not accessible.
- Menstrual product disposal bins should:
- be between 7 and 9 inches/18 and 23 centimeters away from the edge of the toilet
- have an opening between 15 and 48 inches/38 and 122 centimeters above the floor
- have a self-closing cover
- be affixed to the wall
- Sharps disposal bins should:
- have an opening between 15 and 48 inches/38 and 122 centimeters above the floor
- have a self-closing cover
- be affixed to the wall
- have a mechanism that prevents people from touching the disposed sharp objects.
- meet your national standards for safe sharps disposal bins
Most common menstrual product disposal bins and sharps disposal bins meet these standards, as long as they are affixed to the wall at an accessible location.
Changing Tables
Section titled “Changing Tables”This section only applies if there is a changing table in the restroom. Only baby changing tables are covered by standards.
- Is the top of the changing table between 28 and 34 inches/72 and 86 centimeters above the floor?
- Is the bottom of the changing table at least 27 inches/69 centimeters above the floor?
- Does the changing table protrude no more than 4 inches/10 centimeters beyond the wall when stowed?
- When stowed, does the changing table not protrude into the clearance area around toilets, sinks, or doors?
- Is the control to open the changing table usable with one hand, without tight grasping, twisting the wrist, or pinching?
- Can one open the changing table without applying a lot of force?
- Is the control to open the changing table between 15 and 48 inches/38 and 122 centimeters above the floor?
- This can be a hand control or an open/close button.
- Does the changing table have a clear maneuvering and approach area in front of it when the table is open?
- This area should be at least 30 inches/76 centimeters by 48 inches/122 centimeters.
- This approach can overlap with the clearance areas around other fixtures, such as toilets or sinks.
Most architects recommend installing changing tables outside of toilet stalls, so that it is easier for people with disabilities to use the changing table safely.
Most countries do not have a legal standard currently for adult changing tables, which are currently in development. These changing tables are larger than baby changing tables and often require special design to implement in facilities. They also must comply with the fixtures, operable parts, and other requirements for built-in elements. You can learn more from Ta11y guidance on Physical Accessibility and the resources below.
Some changing tables for children and adults are designed as counters. See the Counters section for applicable standards.
Mirrors
Section titled “Mirrors”This section only applies if there is a mirror in the restroom. However, a mirror is an important accessibility feature. People with dietary or digestive disabilities use mirrors to help them change ostomy bags or administer medications. People who use specific assistive equipment often use mirrors to ensure the equipment is worn safely and correctly.
- Is the bottom of the mirror no higher than:
- 40 inches/1 meter above the floor if it is above a sink or counter
- 35 inches/90 centimeters above the floor if it is not above a sink or counter
- Is the mirror firmly fixed to the wall?
- Is the mirror not tilted, or fixed at a tilt less than 7 degrees?
If possible, the mirror should not reflect any overhead or wall lighting.
Ventilation
Section titled “Ventilation”
National standards do not require specific types of ventilation for restrooms. However, ventilation should be available. Ventilation is important for sanitary reasons. It also helps people with cognitive disabilities and sensory sensitivities use the restroom more comfortably.
Ventilation can be automatic or built in, and the user does not need to do anything. You can also allow users to control the ventilation. If you do so, be sure that the controls you provide are accessible. You can learn more about accessible controls from the earlier section on Controls and the Americans with Disabilities Act guidance shared in the Resources.These guidelines will help you ensure that stalls not designed for full accessibility still remain as accessible as possible. These will help many people with disabilities who may not need wheelchair access, but still need accessibility features. Remember that every restroom needs at least one toilet, sink, and other element that meets the standards highlighted above.
Processes
Section titled “Processes”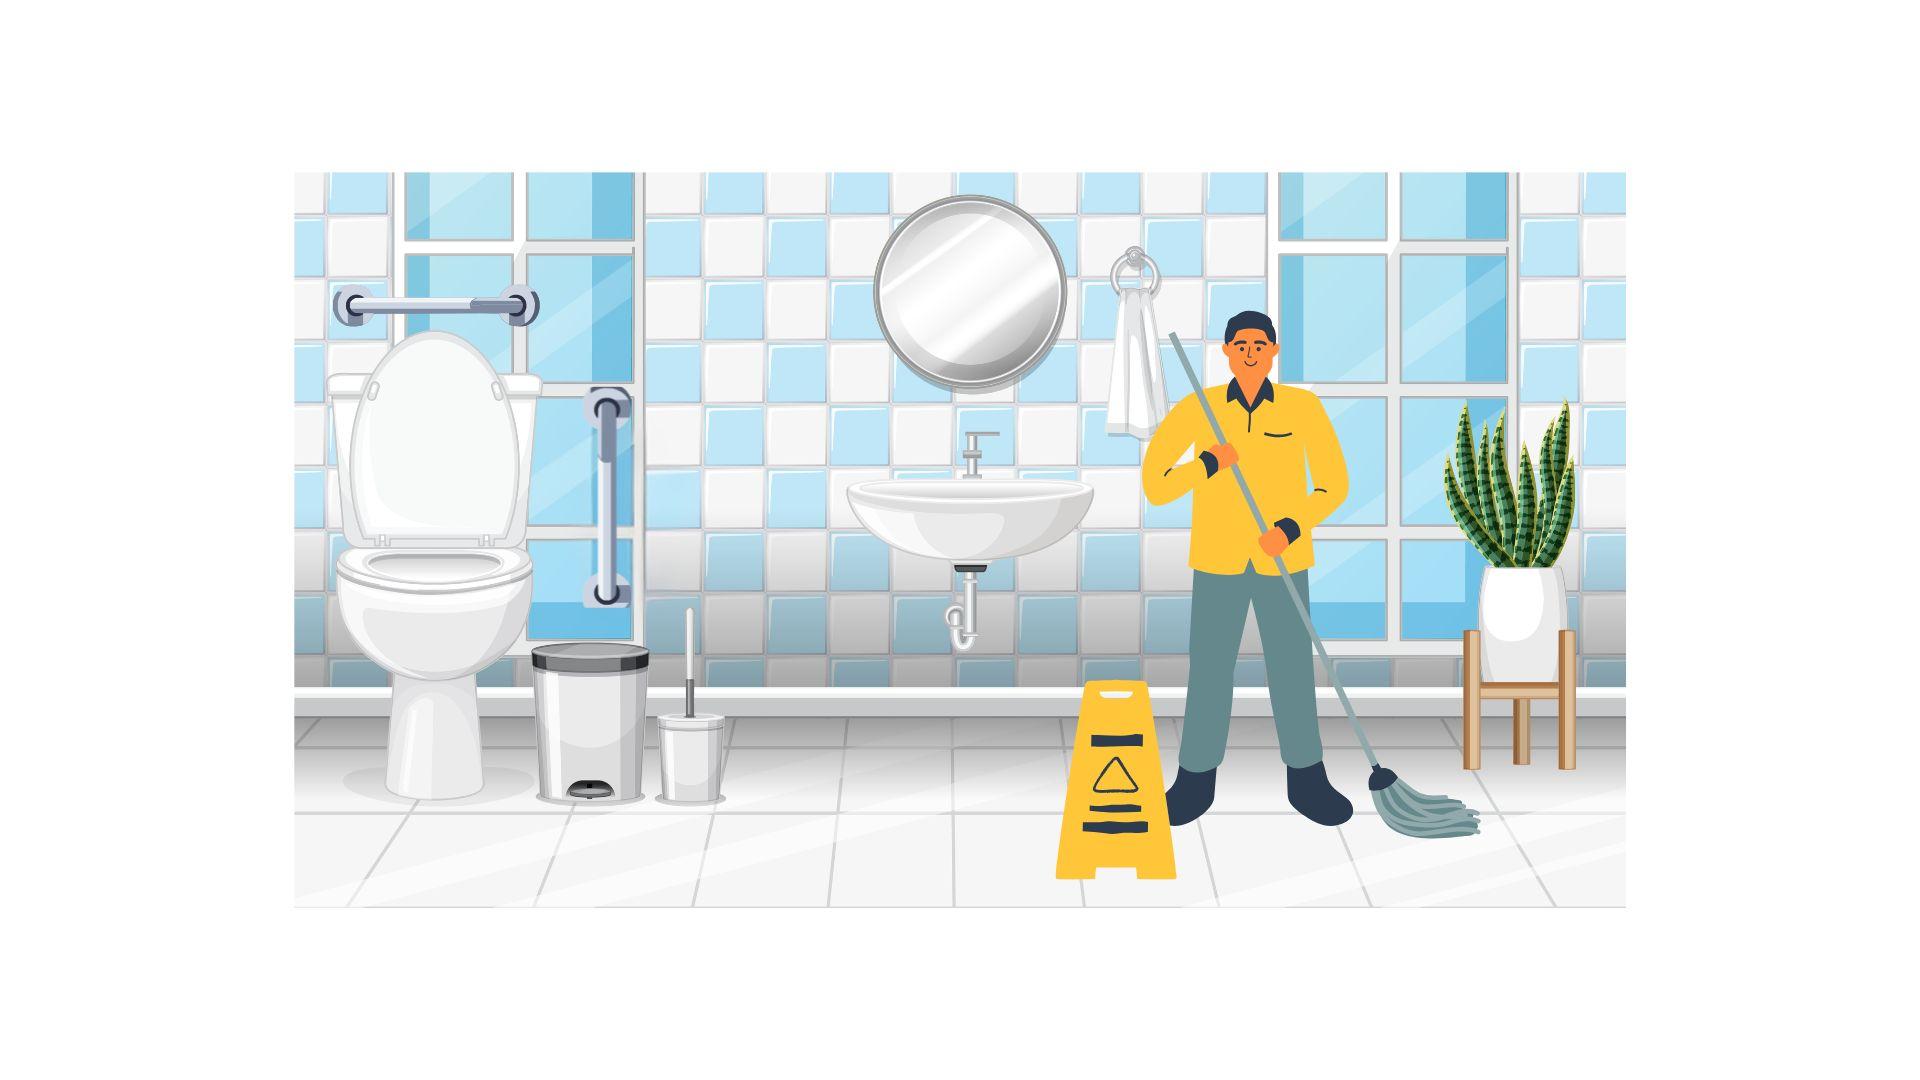
- Keep your restroom clean. People with disabilities are more likely to experience slips, trips, falls, and other accidents, which can be fatal. You can make your restroom more accessible when you:
- Use chemicals that are low-fragrance and sensory-friendly to clean the restroom, whenever possible
- Avoid cleaning the restroom when it is in heavy use, which increases the risk of falls
- Regularly check for adequate supplies of toilet paper, paper towels, hand soap, and other supplies
- Regularly remove garbage
- Do not:
- Place rubbish cans such that they block clearance areas or the door
- Use grab bars as storage
- Place or store objects in clearance areas
- Leave cleaning supplies open or in reach of users
How to Examine
Section titled “How to Examine”- Items that involve only process, or small repairs or changes, should be inspected regularly and as needed. Examples include cleaning, the placement of garbage bins, lightbulbs, and the safety of floor surfaces.
- Items that involve the maintenance and building of elements or equipment need only be inspected occasionally, or when repairs are needed. An annual inspection is common. When you make a change, be sure to conduct a review afterwards to make sure you did not impact anything else.
- Not every item on this checklist will apply to the bathroom you are inspecting. For example, discussions of stall walls may not apply if you only have single-user restrooms.
- You can break your actions into short- and long-term processes. Short-term processes can help ensure the availability of a single accessible restroom or improve practices without renovation, such as placing garbage cans against walls. Long-term processes may involve renovations, such as installing grab bars.
- You can get started by checking the ability to get to a restroom without steps, the ability to enter and leave a restroom in various ways, and the ability for someone to use one of each item in the restroom.
How to Fix
Section titled “How to Fix”- If you are building a new bathroom or wholly renovating it, work with an architect to incorporate accessibility features into at least one restroom, and ideally, as many as possible. Consider providing as many single-user restrooms as possible.
- Many changes can be made without technical training or staff - for example, switching lightbulbs or moving a garbage can.
- Ensure any maintenance staff you employ have the resources to understand these standards. This will help them fix any accessibility features that break - for example, a grab bar.
- For larger projects or ones that require renovation, contact a qualified architect, engineer, or plumber (unless you are one yourself). They can help you renovate restroom facilities.
- Help custodial staff keep the restroom accessible. These professionals are often the first to notice or hear about issues. Provide training and support so that they can spot potential access issues. Make it easy for them to report any problems they see.
References
Section titled “References”Web Resources
Section titled “Web Resources”- Accessible Restrooms; Opportunities for Ohioans with Disabilities
- ADA Standards Toilet Room Checklist; New England ADA Center (PDF)
- Chapter 6: Toilet Rooms, Guide to the ADA Accessibility Standards; United States Access Board
- Sanitary facilities; Accessibility Standards Canada
- Universal Design Guidelines for Facilities Implementation, Expo 2025 (PDF)