Common-Use Areas
Common-Use Areas
Section titled “Common-Use Areas”Summary
Section titled “Summary”Common-use areas are shared spaces used by occupants, visitors, or members of the public. They may be in residential complexes or other public and private buildings. People need access to these spaces to gather with others, get services, or take part in day-to-day activities. Certain standards for physical access are relevant for common-use areas.
Overview
Section titled “Overview”This article focuses on indoor common-use areas. (Outdoor accessibility is covered elsewhere on Ta11y.) These are any indoor area used by members of the public or a community for events, meetings, or to access a service. These are in many public, residential, and commercial settings. There are many types of common-use areas. Here are some examples:
- Residential: Resident lounges and party rooms in apartment buildings
- Private businesses:
- Lobbies, dining areas, gyms, and event rooms in a hotel
- Hallways, conference rooms, and gathering areas in an office building
- Break rooms, cafeterias, and corridors in a factory
- Public spaces: service counters, service desks, waiting rooms, and information areas in a community center or government office
- Shared private spaces: for example, a university campus building
Many activities take place in common use areas, such as:
- Meetings and other gatherings
- Group or individual activities
- Accessing services or asking for information
- Events
- Presenting information to others
These common-use areas should be accessible. When these areas are accessible, people with disabilities can:
- access them in the same way people without disabilities do
- do what they seek to do in a space
- access services, participate in events, or interact with others
- stay safe in common-use areas
Common-use areas are made up of the same elements as any other built space: floors, walls, lighting, and more. Accessible common-use areas follow standards that are similar to those for other built spaces. Certain built features need more attention for common-use areas. These are listed in this article’s “Guidelines” section. Common concerns include:
- Floors, routes, paths of travel, and surfaces
- Furniture, counters, and other work or activity surfaces
- Doors, entrances, and exits
- Lighting, noise, and sensory concerns
- Obstructions and trip hazards
- Restroom access
- Signage and wayfinding
Who Is Helped
Section titled “Who Is Helped”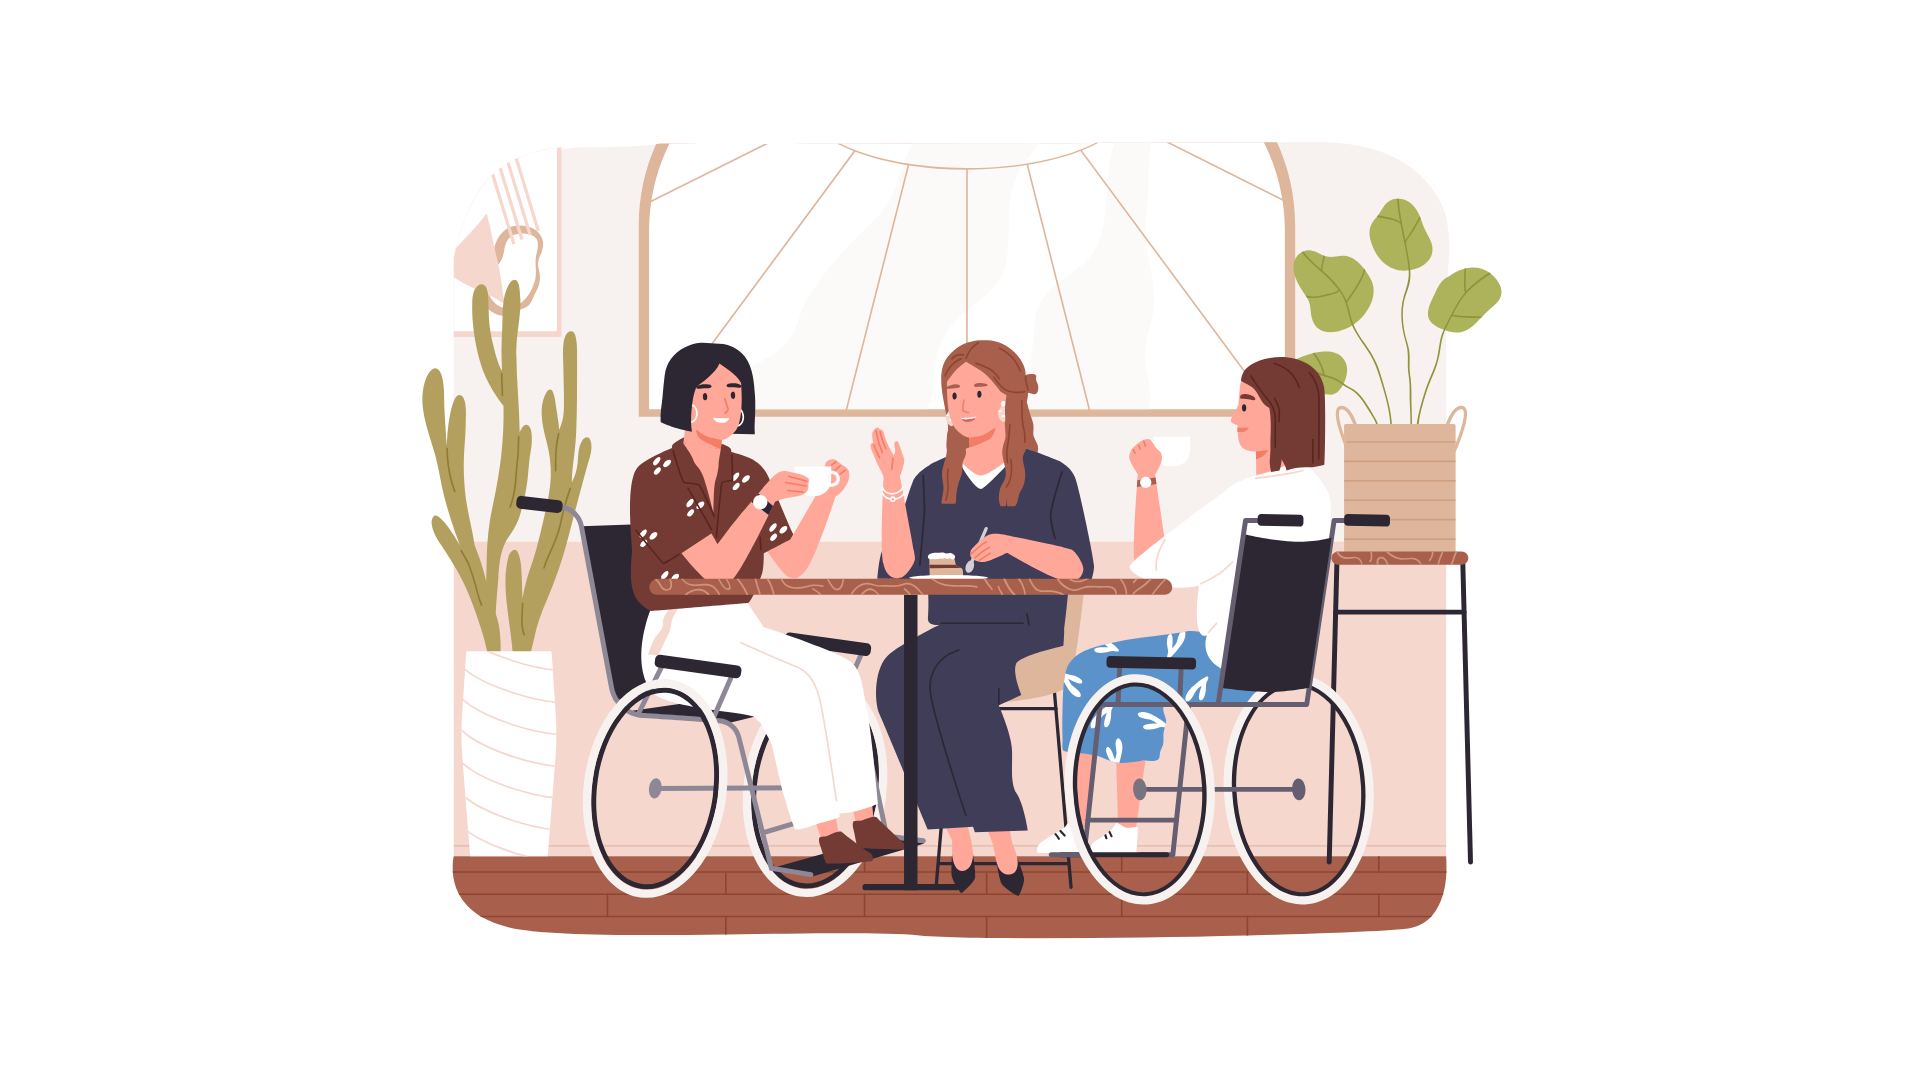
Everyone benefits when common areas are accessible. This is because accessible areas are often safer, easier to navigate, and more comfortable. Many people also want to meet or do activities with their disabled friends and family. They can do so more easily in an accessible common area. You can learn more in Why Does Accessibility Matter? (Ta11y).
That said, specific groups especially benefit from accessible common areas:
- People with mobility disabilities can more easily enter and exit an accessible common area. They can more easily use any furniture or tools in an accessible common area. They are safer in these areas than in inaccessible common areas.
- People who are blind and low-vision can more easily navigate accessible common areas. They are also more easily able to do things in-person, rather than virtually, when common areas are accessible.
- People with sensory disabilities can more safely engage in in-person activities or access in-person services when common areas are accessible.
- People with cognitive disabilities can better access services or take part in activities in accessible common areas. They can also stay in common areas longer when these areas are accessible.
- People with digestive and dietary disabilities can more safely and comfortably engage in activities in accessible common-use areas.
- Older adults, pregnant individuals, and their families and care partners also benefit especially from accessible common areas.
Guidelines
Section titled “Guidelines”These guidelines are based on standards in the United States and Canada, with additions based on best practice. Each guideline is broken into a part of the common-use area you should consider. They link to other current and forthcoming Ta11y articles for more specific information. You can also learn more from the resources linked in References at the end of this article, as well as the Physical Accessibility Glossary (Ta11y).
Which of these parts applies will depend on your space. This list covers a wide range of indoor common-use areas found in residential, commercial, and public facilities.
Many of these practices will necessitate a process. You can learn more in Processes later in this article.
Entrances and Exits
Section titled “Entrances and Exits”Your entrances and exits should be accessible for people who use mobility devices or have other access needs. Key aspects of an accessible entrance include:
- A wide entrance - ideally, at least 38 inches/95 centimeters wide
- Step-free access that does not require someone to navigate a step, stair, or threshold to enter or exit
- Options to open the door automatically or with a button
- Levers or handles that do not require twisting the wrist or applying heavy pressure
- A clear floor space (clearance (Ta11y)) by the door
- Clearly visible elements on the glass of the doors and walls, if applicable
- A closing mechanism that takes at least 5 seconds to close - most door manufacturers follow this legal requirement
When building an accessible door, it is best practice to avoid:
- Revolving doors, which can be inaccessible for many people with mobility or vision disabilities
- Clear glass doors, which can be difficult for many people to perceive
- Knobs that require twisting the wrist or grasping with the fingers
You can learn more about doors and doorways from Doors, doorways, and gates (Ta11y).
Be sure that your exits are accessible in case of an emergency. You can learn more from Introduction to Emergency Planning (Ta11y).
Floors and Routes
Section titled “Floors and Routes”Floors should be made of a firm, stable surface (Ta11y) and have a low slope. Common surfaces include wood, vinyl planking, tiles, concrete, or thick carpet. The floor should be slip-resistant so that people do not fall. You can learn more from related Ta11y articles. The slope should be less than 1:48, which means that the floor should be fairly flat. Where possible, avoid stairs or steps.
Routes to and from the following areas and items need to be accessible:
- Entrances and exits
- All key features of the area, such as tables, service counters, exhibits, shelving, or seating and waiting areas
- Accessible restrooms
- Elevators
- Controls such as light switches
- Emergency equipment
An accessible route is:
- On a firm, stable, and slip-resistant surface
- On a path that has a slope less than 1:48
- At least 36 inches/90 centimeters wide (and ideally more than 48 inches/90 centimeters wide)
- Includes turning areas at least 60 inches/150 centimeters square
You can learn more in Accessible Route (Ta11y).
You may need to clear protrusions from your route. These are any obstacles that go into the accessible route - they may be items such as trash cans, furniture jutting into the route, or wall fixtures. These should not extend more than a few centimeters or inches into a path of travel, especially if they are near the floor. The best way to avoid protrusions is to keep furniture, other elements, and wall fixtures out of the accessible route whenever possible. You can learn more in Protrusions (Ta11y).
Furniture
Section titled “Furniture”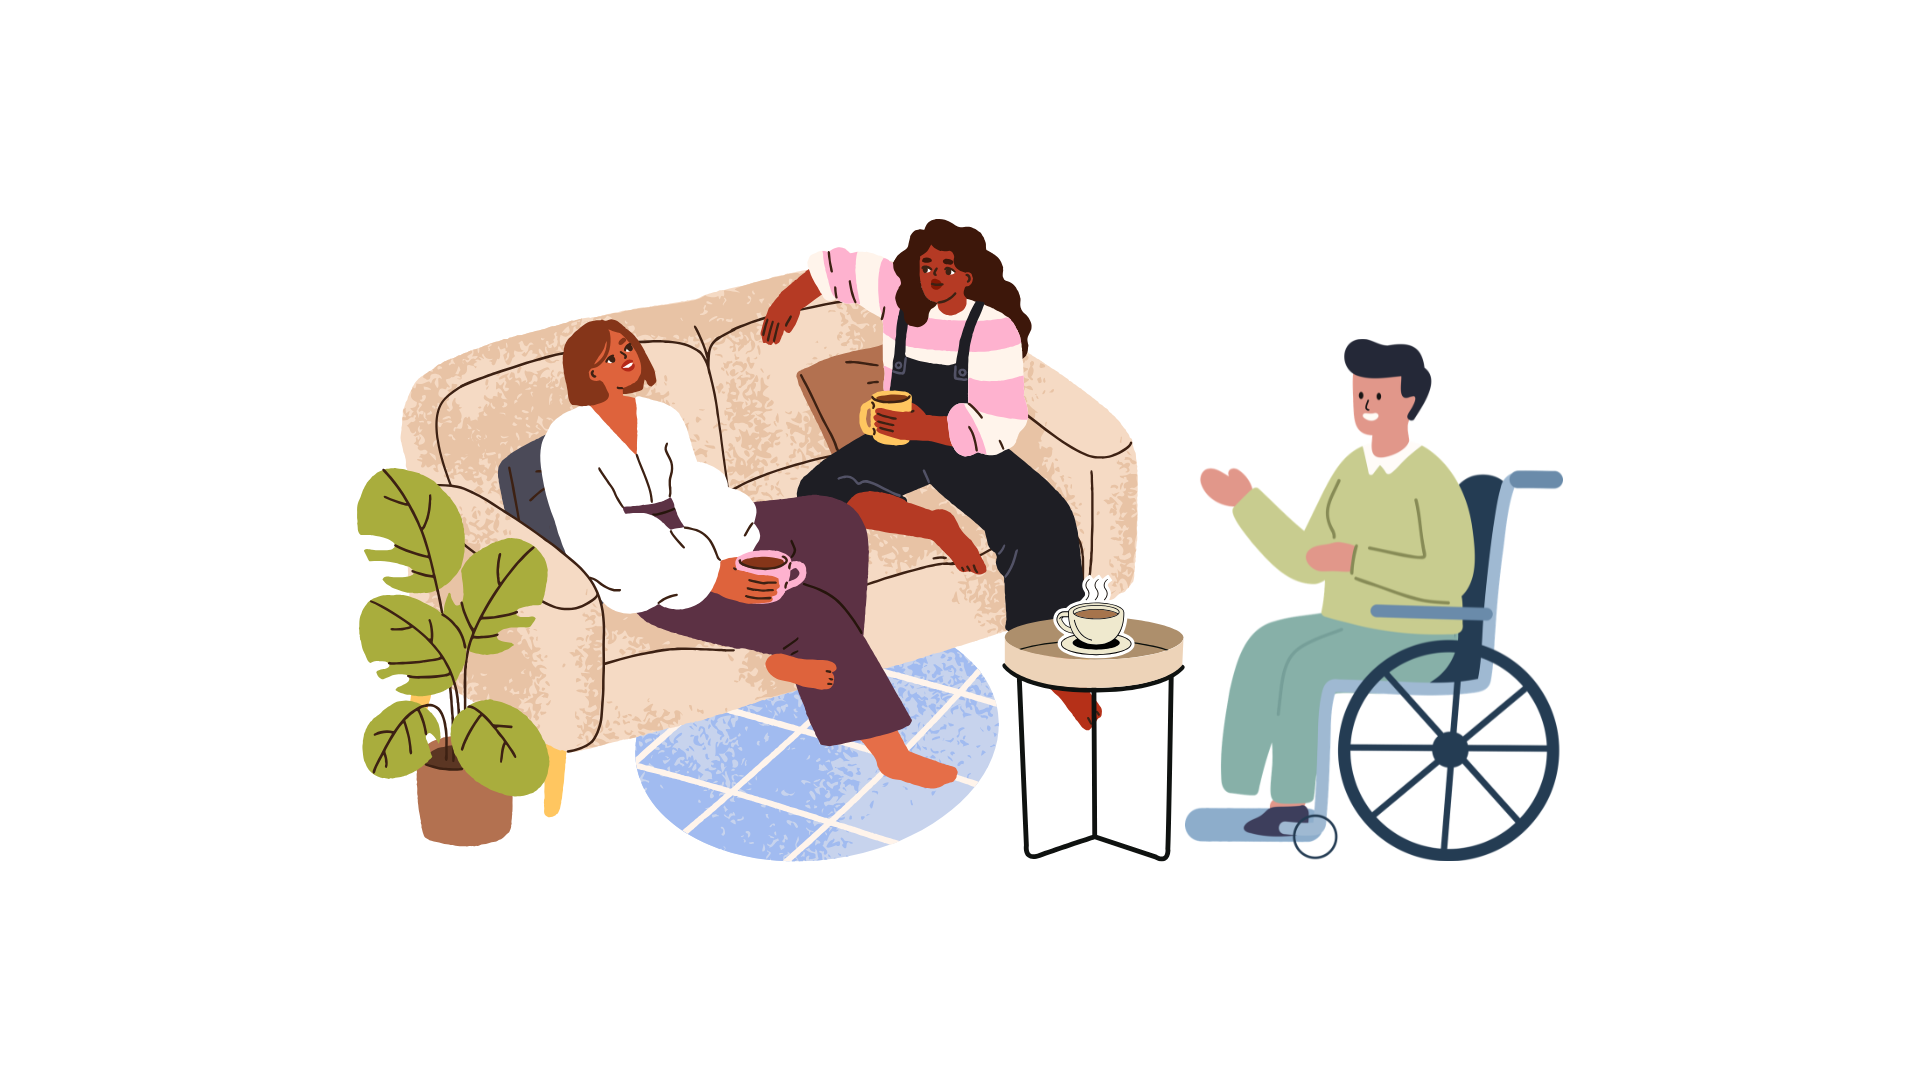
Some furniture should be accessible for people with disabilities. This includes:
- Tables at a “typical” chair height, rather than a high-top table
- Chairs with firm surfaces, backs, and armrests for support
- Chairs, benches, sofas, and other seats at a range of widths with a range of surfaces
- Shelves within easy reach for people at various heights
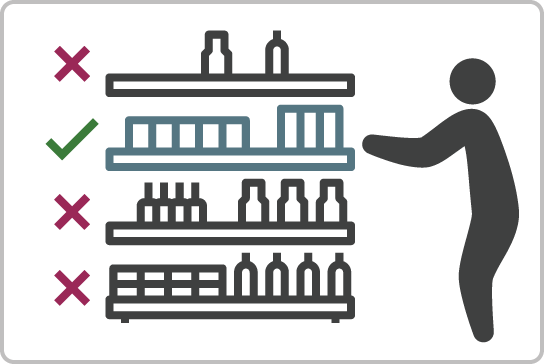
You can learn more in Furniture (Ta11y), Introduction to Mobility Disabilities (Ta11y), and Introduction to Motor Disabilities (Ta11y).
Be sure to leave clear space around furniture for people who use wheelchairs and other mobility devices. There should be clear space for people to:
- Wheel up next to a table or chair
- Wheel next to a chair, bench, or sofa to transfer themselves onto or off of the seat
- Clear space to navigate around or between furniture
You can learn more from Turning space and clearance (Ta11y) and Indoor accessible routes (Ta11y).
Be sure to not block paths of travel and avoid creating obstacles or protrusions in your space. You can learn more from Furniture and other objects (Ta11y).
Furniture that is built into a space or permanently installed must meet specific standards. Common examples include benches, booths, and service counters. You can learn more from Dining and Work Surfaces (Ta11y), Benches (Ta11y), Seats (Ta11y), and Service counters and facilities (Ta11y).
Lights and Lighting
Section titled “Lights and Lighting”Common areas need to be well-lit to help people safely enter, navigate, and leave the space. Good lighting also helps people complete tasks effectively. Lighting is especially important for people with low vision and many people with age-related vision changes.
Lighting can also trigger some people’s sensory disabilities, which can lead to headaches or pain.
Generally speaking, lights should be between 800 and 1600 lumens in intensity. Avoid using fluorescent lights. Fix flickering lighting as soon as possible, as these can trigger people with sensory disabilities.
Try to provide both overhead lighting or lamps and natural lighting from windows where possible.
You can learn more in Lighting (Ta11y) and Introduction to Sensory Disabilities (Ta11y).
Restrooms
Section titled “Restrooms”Common areas should have access to at least one accessible restroom. Restrooms should be available even if users have access to a restroom elsewhere in the building - for example, in their apartment. Restroom access is important for people with dietary and digestive disabilities. You can learn more in Introduction to Dietary and Digestive Disabilities (Ta11y).
An accessible restroom includes:
- A single-user, all-gender space
- An accessible toilet, door, sink, and floor space
- Ventilation and lighting
- Grab bars for support
- A level, flat surface without obstacles or trip hazards
Additional, detailed technical standards can be found in Accessible Public Restrooms (Ta11y) and from resources linked in the References section.
Sensory Needs, Allergies, and Ventilation
Section titled “Sensory Needs, Allergies, and Ventilation”
Many people have sensitivities to chemicals, heat, light, or noise. Sensory triggers can make people ill, cause seizures or allergic reactions, or make a common area inaccessible.
- Monitor your space to make sure that common triggers, such as flickering lights, are not present
- Establish a policy that your venue is fragrance-free, and ask visitors not to wear fragrances
- Use scent-free cleaning products when cleaning your space
- Keep ambient noise down
- Ensure the common area stays at room temperature (70-75 F/21-24 C)
You can learn more about sensory access in Introduction to Sensory Disabilities (Ta11y).
If you serve food or beverage, or if people are allowed to consume food, be sure to include processes to address common allergens. You can learn more in Introduction to Dietary and Digestive Disabilities (Ta11y).
[Be sure that your space is well-ventilated, and that air can circulate into, through, and out of the space. Ventilation helps people with sensory disabilities stay in a space, and makes many people with cognitive disabilities more comfortable. It can also help people who are immunocompromised avoid getting sick. You can use:
- a mechanical ventilation system, such as an HVAC system
- windows, doors, and other openings - by keeping a door or window open, you are supporting ventilation
- portable or temporary air filters.
You can learn more from Ventilation and Air Quality (Ta11y).
Signage
Section titled “Signage”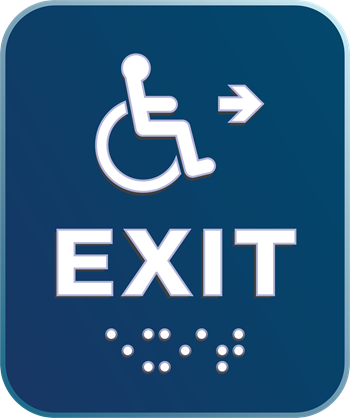
Make sure that signs and other wayfinding in your space is accessible. People with disabilities need to use this signage to find your space and find their way in the space. Be sure to install signs if you do not have signs already. You can learn more in Signs (Ta11y).
Processes
Section titled “Processes”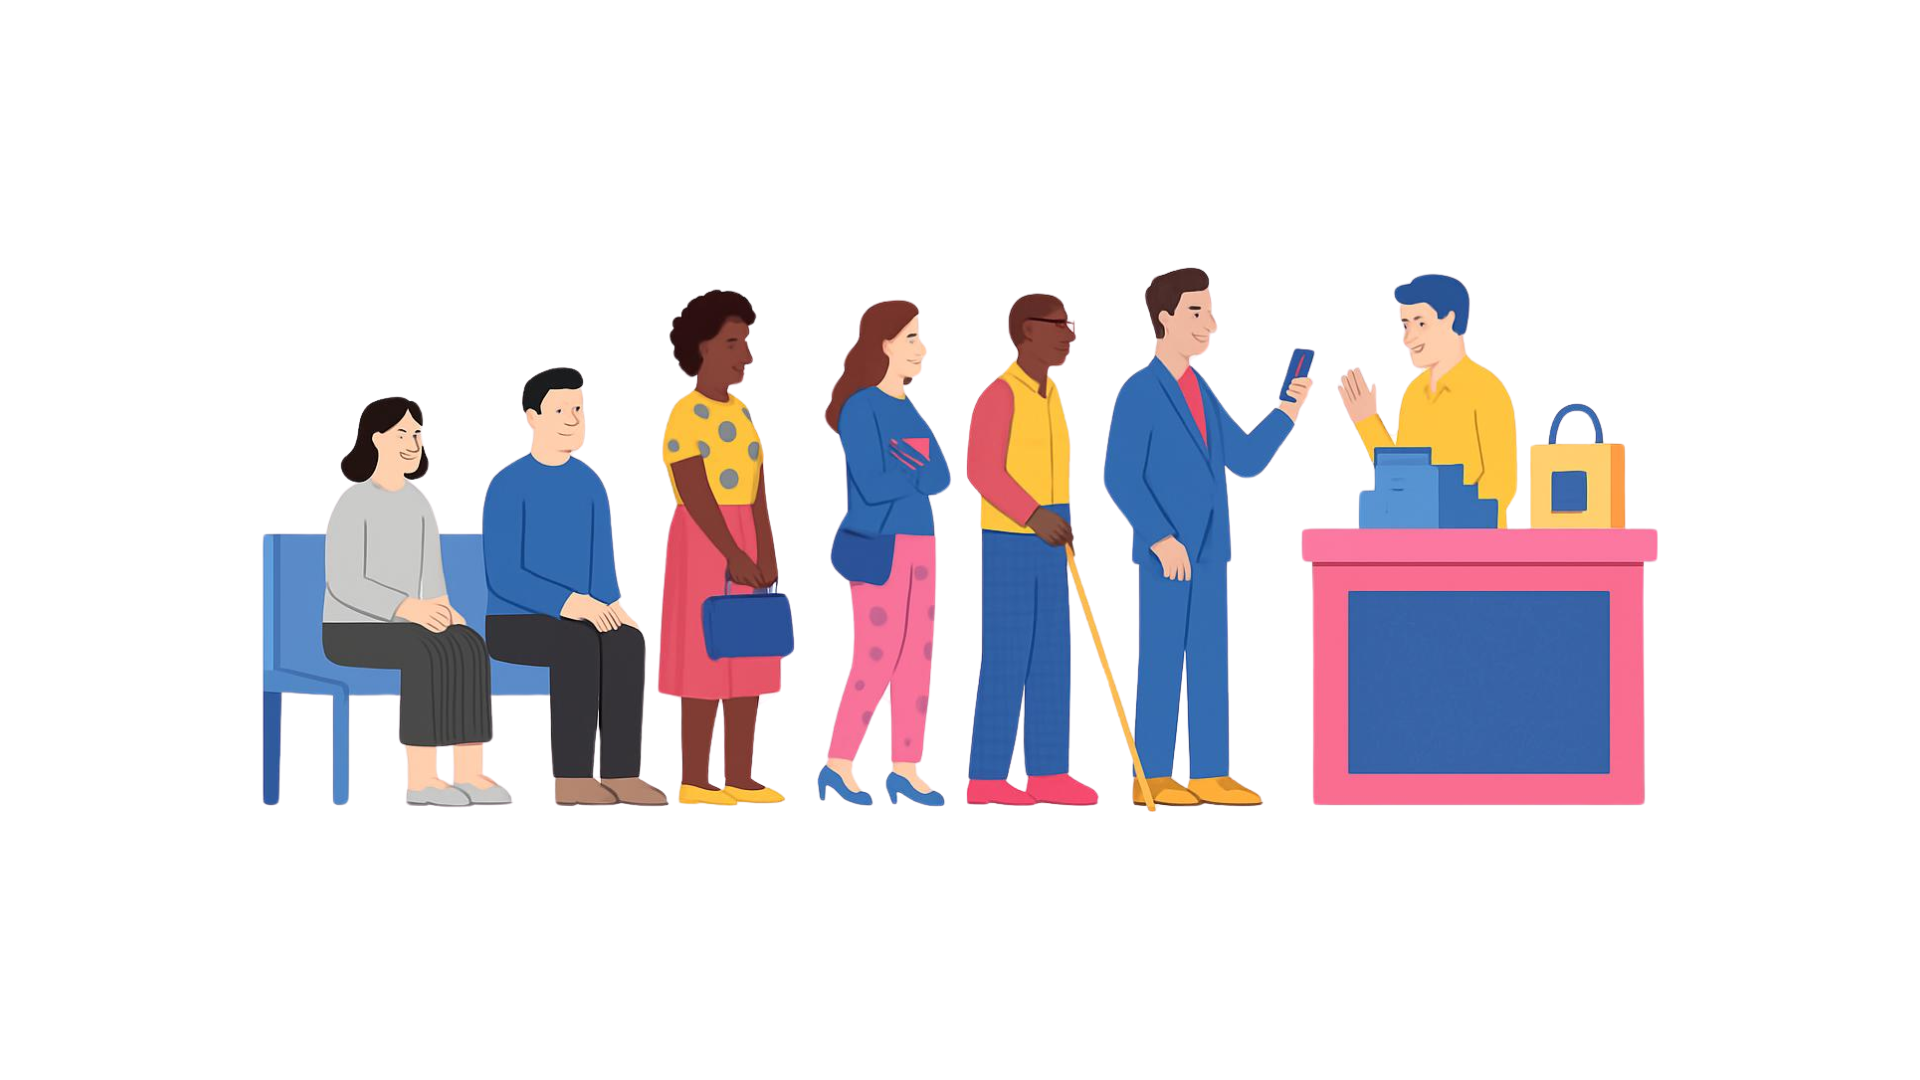
Some of the guidelines for accessible common-use areas are in the building itself. These include:
- floors
- lighting and controls
- restrooms
- service counters
For some of these guidelines, you need a process. These are methods by which you make something accessible. For example, you may need a process to:
- arrange furniture
- make sure there are no perfumes or fragrances
- keep people safe from allergens
- keep the floor clear from obstacles or trip hazards
- make sure people can sit or stand as needed
Information about these processes can be found in articles on these topics, and in the section on Physical Accessibility Practices (Ta11y). Example processes are included in the References section.
Each process will be specific for a space - for example, how you arrange furniture in a space to keep a clear path of travel. When you make a process, it may help you to:
- write the process down
- make a checklist for when you open or close the space
- assign accessibility tasks to specific people - for example, for cleaning the floor after a spill
- communicate anything on your process to the public - for example, that your space is fragrance-free
- include information about the accessibility of your common-use area on your website
Make sure that people know who to contact if they have an accessibility need, face a barrier, or have a question. You can use the same process that you would use for other information - for example, to a property manager for a residential facility.
You can also learn more from Your Role in Accessibility (Ta11y)
How to Evaluate
Section titled “How to Evaluate”Check for each part of these guidelines. The way to check each feature differs.
You only need to check some things occasionally or once - for example, step-free access to an entrance, or the presence of an accessible route. Some things may need to be checked on a daily or weekly basis - for example, the presence of obstacles or trip hazards. You can learn more on the individual Ta11y articles for each guideline.
A checklist may help with these checks. You can incorporate them into your process, and make them specific to your facility. Example checklists from the US and Australia are included in the References section.
References
Section titled “References”- Accessibility Standards Canada, Model Standard for the Built Environment
- ADA Accessibility Guidelines, US Access Board
- How to Create a Sensory-Friendly Event, Sensory Friendly Solutions
- Job Accommodation Network (JAN)
- New England ADA Center Checklists for Existing Facilities
- Planning Accessible Meetings and Conferences, University of Maine (PDF)
- Planning an Accessible Meeting or Event Checklist, Employer Assistance and Resource Network on Disability (EARN)
- Queensland Government Built Environment Checklist (PDF)